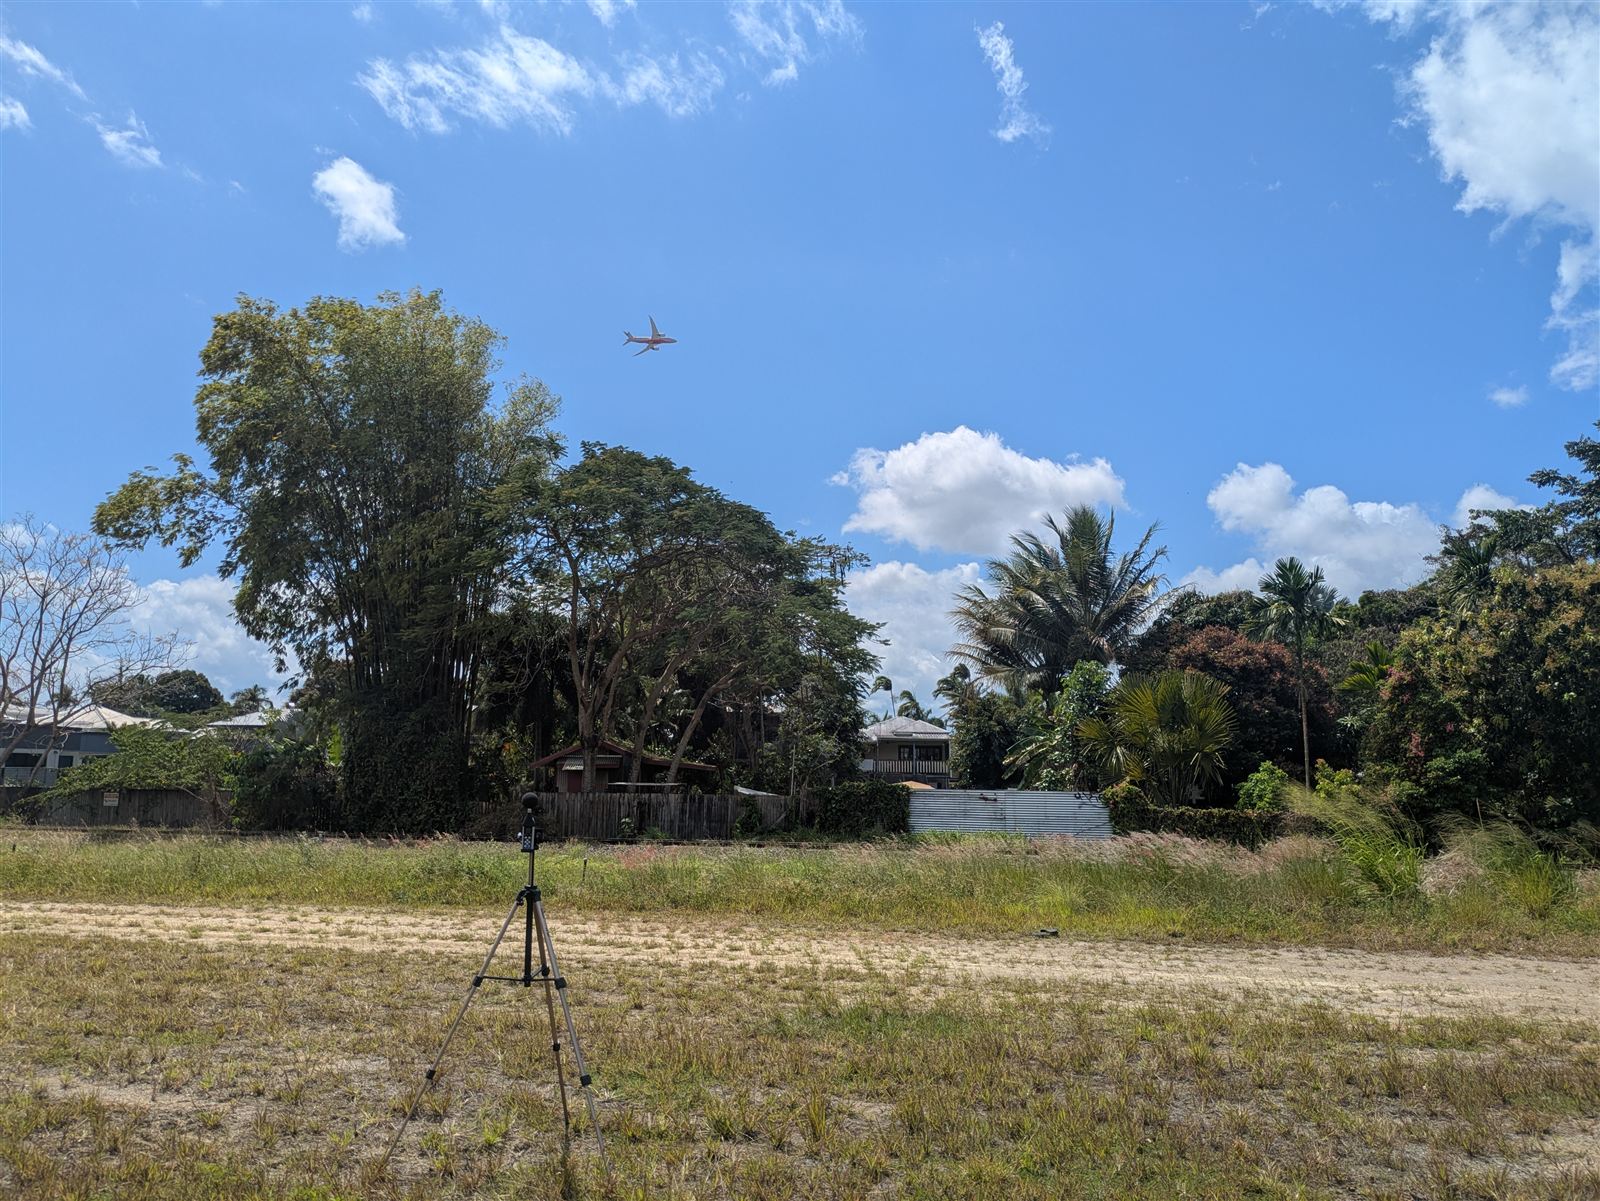
Cairns Airport sits just seven kilometres north of the CBD, wedged between Mount Whitfield and Trinity Bay, with established neighbourhoods, schools, industrial areas and cane land all around it. It's one of Australia's busiest regional airports, handling close to five million passengers a year, and it's busy around the clock with a mix of jets, regional turboprops, general aviation and helicopters.
With Far North Queensland continuing to grow — the state's updated Far North Queensland Regional Plan was gazetted in May 2026 with a strong focus on housing — more development is being proposed on land affected by aircraft noise. If your site falls within the airport's Australian Noise Exposure Forecast (ANEF) contours, an aircraft noise assessment is likely to be part of your development application.
This guide explains what the ANEF measures, how the rules work in Cairns, what an assessment involves, and how to design for aircraft noise in a tropical climate where buildings are traditionally built to breathe.
What is the ANEF?
The ANEF is a map of forecast aircraft noise exposure around an airport. It doesn't show how loud any single aircraft is. Instead, it represents the cumulative noise from all forecast flights, averaged over a typical day across a year, based on projected future operations — runway use, flight paths, fleet mix and movement numbers.
Contours are drawn at 20, 25, 30, 35 and 40 ANEF, with higher numbers meaning more noise. Flights between 7pm and 7am are weighted so that each one counts as four daytime flights, reflecting the greater annoyance of noise in the evening and overnight. That weighting matters in Cairns, because the airport has no curfew.
For planning purposes, only an ANEF endorsed by Airservices Australia counts. Because the ANEF is an annual average, it can't tell you how loud a flyover will be inside a bedroom at 5am — which is why, once a site is found to be affected, the acoustic design process shifts to the maximum noise level of individual aircraft events.
What makes Cairns different
A few local factors shape how aircraft noise is managed and assessed around Cairns.
It isn't a federally leased airport. Unlike Brisbane, Cairns Airport is on state-owned land leased to a private operator under a long-term lease. Development on the airport is governed by a Land Use Plan made under Queensland's Airport Assets (Restructuring and Disposal) Act 2008, rather than the Commonwealth's Airports Act 1996. The current Cairns Airport Land Use Plan was approved in December 2015. It identifies the ANEF contours as the tool for identifying noise-sensitive land around the airport, and points to AS 2021 as the standard for controlling aircraft noise in buildings. For a site off the airport — which is where most homes, units and childcare centres will be — the rules come from the Cairns Regional Council planning scheme and the State Planning Policy.
There's no curfew. The Land Use Plan states plainly that Cairns Airport is not subject to curfew restrictions, relying instead on management plans and operational tools. For residential design, that makes bedrooms the critical spaces.
The traffic mix is diverse. Alongside domestic and international passenger jets, the airport's general aviation precinct supports emergency services, defence activity, freight and essential services to Cape York and the Torres Strait. Helicopter operations are significant, and pilot circuit training also occurs. Cairns Airport has a Helicopter Fly Neighbourly Procedure and limits engine ground run-ups to 6am–11pm except in exceptional circumstances. Depending on where your site is, helicopter and general aviation activity may be as relevant as the jets.
Tropical design pulls in the opposite direction. Cairns buildings are traditionally designed around louvres, breezeways, verandahs and cross-ventilation. AS 2021, on the other hand, assumes windows are closed. Reconciling the two is the central design challenge for aircraft noise in Cairns, and it's covered in detail below.
How the rules fit together
Australian Standard AS 2021:2015 — Acoustics – Aircraft noise intrusion – Building siting and construction is the technical foundation. It sets out whether a site is acceptable for a given building type based on the ANEF, and how to design a building so indoor noise levels are acceptable. The 2015 edition remains current.
The State Planning Policy (SPP) identifies strategic airports and aviation facilities, including Cairns Airport, as a state interest. The Department of Transport and Main Roads is the custodian of this mapping, and endorsed ANEF contours are published in the SPP interactive mapping system. Where the state mapping and a council planning scheme disagree, the state mapping prevails. A draft revised SPP is currently out for public consultation until 26 October 2026 — the first overhaul since 2017 — so keep an eye on whether the airport provisions change.
CairnsPlan 2016 is Cairns Regional Council's planning scheme. Version 3.1 is current and commenced in August 2022. Aircraft noise is addressed through the 8.2.2 Airport environs overlay code and its associated overlay maps. Like other Queensland airport overlay codes, it aims to keep sensitive uses out of areas with unacceptable noise exposure and requires buildings in affected areas to be designed to achieve the indoor sound levels in AS 2021. Council has refined the code over time — a major amendment package considered in 2020, for example, sought to stop aircraft noise requirements applying to certain extensions of existing dwellings — so always check the current version against your specific proposal. Council has also flagged that it will begin work on a new planning scheme to replace CairnsPlan 2016, following its Towards 2050 Growth Strategy.
Road noise may apply too. The Queensland Development Code MP 4.4 deals with road and rail transport noise corridors, not aircraft noise. But sites near the airport can also sit close to major roads such as the Captain Cook Highway. If your site is in both an ANEF contour and a designated transport noise corridor, your consultant will need to address both, and the more demanding requirement will usually govern the façade design.
The National Airports Safeguarding Framework (NASF), particularly Guideline A, provides national guidance and encourages planners to look beyond the ANEF at supplementary noise metrics.
Step 1: Confirm which ANEF applies to your site
Check the CairnsPlan 2016 overlay mapping (Council's CairnsPlan Property Report tool is a quick way to see which overlays affect a property), the SPP interactive mapping system, and information from Cairns Airport. Contours are updated from time to time as forecasts change, and the Land Use Plan was prepared with an eight-year horizon, so it's worth confirming with your acoustic consultant which contour set the assessment manager will apply before any design work starts.
It's also worth remembering that the ANEF is drawn around forecast flight tracks. Whether your site is in Aeroglen, Edge Hill, Manunda, Stratford, Machans Beach or elsewhere near the airport, the only reliable answer comes from the map — not from how close the runway looks.
Step 2: Determine site acceptability
AS 2021 classifies each site as acceptable, conditionally acceptable or unacceptable depending on the ANEF zone and the type of building:
- Houses, home units, flats and caravan parks — acceptable below 20 ANEF; conditionally acceptable 20–25 ANEF; unacceptable above 25 ANEF
- Hotels, motels and hostels — acceptable below 25 ANEF; conditionally acceptable 25–30 ANEF; unacceptable above 30 ANEF
- Schools and universities — acceptable below 20 ANEF; conditionally acceptable 20–25 ANEF; unacceptable above 25 ANEF
- Hospitals and nursing homes — acceptable below 20 ANEF; conditionally acceptable 20–25 ANEF; unacceptable above 25 ANEF
- Public buildings — acceptable below 20 ANEF; conditionally acceptable 20–30 ANEF; unacceptable above 30 ANEF
- Commercial buildings — acceptable below 25 ANEF; conditionally acceptable 25–35 ANEF; unacceptable above 35 ANEF
- Light industrial — acceptable below 30 ANEF; conditionally acceptable 30–40 ANEF; unacceptable above 40 ANEF
- Other industrial — acceptable in all ANEF zones
In a conditionally acceptable zone, the building needs to be designed to reduce aircraft noise to the standard's indoor design levels. In an unacceptable zone, the standard's position is that the development should not normally proceed.
Note the different thresholds for hotels, motels and hostels — highly relevant in a tourism city like Cairns. Short-term accommodation can be conditionally acceptable in areas where permanent housing would not be, although the planning scheme's own use definitions and provisions will ultimately decide what's allowed.
The standard also acknowledges that the exact position of the 20 ANEF contour is hard to pin down because real flight paths vary, that some people in the 20–25 zone will still find aircraft noise incompatible with residential or educational use, and that aircraft can certainly be heard outside the 20 contour.
Step 3: Establish the aircraft noise level
For a conditionally acceptable site, the assessment moves from the ANEF to the aircraft noise level (ANL): the maximum A-weighted sound level (typically expressed as LASmax) expected at the site from the noisiest aircraft types that regularly use the airport.
Cairns has a single main runway (15/33), so the site's position relative to the runway ends and the extended centreline — where aircraft pass low on approach and climb out on departure — is critical. Sites to the side of the runway may be more affected by sideline noise and ground operations. The consultant will consider the aircraft types involved, from narrowbody jets and regional turboprops through to larger international aircraft, and where relevant, helicopters and general aviation. Newer-generation aircraft are noticeably quieter, but the design should be based on the noisiest types that realistically operate over the life of the building. The ANL can be derived from the methods in AS 2021, from noise modelling, from site measurements, or a combination.
Step 4: Calculate the required noise reduction
AS 2021 sets indoor design sound levels for different spaces. For residential buildings these are:
- Sleeping areas and dedicated lounges: 50 dB(A)
- Other habitable spaces: 55 dB(A)
- Bathrooms, toilets and laundries: 60 dB(A)
Other building types have their own targets — for example, 55 dB(A) for school teaching areas and private offices, and 55 dB(A) for sleeping areas in hotels and motels.
The aircraft noise reduction (ANR) required for each room is the ANL minus the indoor design level. As an illustrative example, if the ANL at a site is 80 dB(A), a bedroom needs a 30 dB reduction and a living room needs 25 dB. As a very rough rule of thumb, ordinary lightweight construction with standard windows closed often delivers something in the order of 20–25 dB, so upgraded glazing, ceilings and seals become necessary quite quickly as the required reduction increases. Open louvres, by contrast, provide very little reduction at all.
Step 5: Designing for aircraft noise in the tropics
AS 2021 treats the building envelope as a set of components — walls, windows, doors, roof and ceiling — with the overall result depending on the performance and area of each. A single weak element can undermine the whole façade. In Cairns, several local building traditions need particular attention.
Louvres are the biggest challenge. Glass louvres are a staple of tropical design, but even when closed they don't seal tightly and offer limited acoustic performance. On façades facing the airport or flight path, noise-sensitive rooms usually need acoustically rated awning, casement, sliding or fixed glazing with good seals. Louvres can often still be used on sheltered façades, in non-sensitive spaces, or where the calculated reduction allows — but this needs to be worked through room by room.
Ventilation has to be solved without open windows. Because the indoor levels in AS 2021 assume windows and doors are closed, habitable rooms need an alternative way to meet the National Construction Code's ventilation requirements. In practice this usually means air conditioning with outdoor air supply or mechanical ventilation. In Cairns' humid climate, the mechanical design also needs to manage moisture and condensation, and any fresh air intakes or ducts must be acoustically treated so they don't become noise leaks. Being realistic, residents will open windows in the milder dry season months — the design simply needs to give them a quiet option when they want one.
The roof matters more than you'd expect. Aircraft noise arrives from above, and lightweight metal roofs offer little mass. Common tropical features like raked ceilings, exposed rafters, whirlybirds, ridge vents and vented eaves all create noise paths. Typical upgrades include dense acoustic insulation, additional or acoustic-grade plasterboard ceiling layers and baffled or sealed ventilation paths. A welcome side benefit is a quieter house during heavy wet-season rain.
Cyclone construction can help, but check the whole window. Cairns is in a cyclonic wind region, and cyclone-rated glazing is often thicker laminated glass, which has good acoustic properties. But acoustic performance depends on the whole window system — frame, seals and operation type — so ask your supplier for tested acoustic ratings (Rw) rather than assuming a cyclone-rated window will also be acoustically adequate.
Elevated houses have an extra exposed surface. Highset and elevated homes — common in Cairns for flood and airflow reasons — can let noise in through lightweight floors, especially over an open underfloor area.
Watch the penetrations. Downlights, exhaust fans, roof vents, skylights and wall vents can all compromise performance. Coordinate early with your electrician, builder, mechanical designer and energy efficiency assessor.
Plan outdoor living carefully. Verandahs, decks and pools are central to the Cairns lifestyle, but AS 2021 only protects indoor spaces, and outdoor areas can't be treated in the same way. Where possible, place outdoor living on the side of the building shielded from the airport, and use layout — robes, bathrooms and corridors as buffers — to protect bedrooms.
Step 6: The report, approval and compliance
A typical aircraft noise assessment for a Cairns development application will identify the site and applicable ANEF, determine site acceptability, explain how the ANL was derived, set out the required reduction for each room type, and provide a construction schedule covering glazing, walls, roof and ceiling, doors and ventilation. It should demonstrate compliance with the performance or acceptable outcomes of the CairnsPlan 2016 Airport environs overlay code.
Council commonly conditions approvals so that the recommended treatments are incorporated into the building approval drawings, and may require certification from the acoustic consultant on completion. AS 2021 also includes a compliance testing procedure where on-site verification is needed.
Choose a consultant with demonstrated aircraft noise experience — membership of the Association of Australian Acoustical Consultants (AAAC) is a good indicator, and where engineering certification is required, look for a Registered Professional Engineer of Queensland (RPEQ). Engage them early. In Cairns especially, acoustic requirements can drive window types, roof build-ups and the air-conditioning strategy, and these are far easier to settle at concept stage than after the plans are drawn.
Looking beyond the ANEF
The ANEF is the regulatory benchmark, but it has limits. Because it's an annual average, it doesn't reflect how often noisy events occur, or how disruptive they are overnight at an airport with no curfew.
NASF Guideline A promotes "N-above" contours to fill this gap. These show how many aircraft events exceed a given level on an average day — N70, for example, counts events louder than 70 dB(A). Where N-above information is available, it's a useful reality check when deciding whether to go beyond the minimum requirements.
If you're selling or leasing, clear disclosure of aircraft noise exposure helps avoid disputes later. And for residents, the Cairns Community Aviation Consultation Group meets quarterly and is the main forum for community engagement on aircraft noise. Complaints about airborne aircraft noise go to Airservices Australia's Noise Complaints and Information Service, while Cairns Airport handles complaints about ground running.
The bottom line
Building within an ANEF contour in Cairns is very achievable, but it takes a slightly different approach from southern cities. The usual tropical toolkit of louvres, vented roofs and open breezeways needs rethinking for noise-sensitive rooms, and the ventilation, glazing and roof design have to work together. Confirm the correct contour early, understand whether your site is acceptable for what you want to build, and bring in an experienced acoustic consultant before the design is locked in. Done well, a building can stay cool, comfortable and quiet inside, even with aircraft overhead.
Further reading
- Cairns Airport — Aircraft Noise Management
- Cairns Airport — Land Use Plan (September 2015)
- Cairns Regional Council — CairnsPlan 2016 (Version 3.1), including the 8.2.2 Airport environs overlay code and the CairnsPlan Property Report tool
- Department of Transport and Main Roads — Strategic airports and aviation facilities state interest: supporting information
- Queensland Government — State Planning Policy (including the 2026 draft revised SPP consultation)
- Australian Government — National Airports Safeguarding Framework, Guideline A
- Standards Australia — AS 2021:2015 Acoustics – Aircraft noise intrusion – Building siting and construction
This article provides general information only and does not constitute planning, legal or engineering advice. Requirements vary between sites and change over time. Always check the current CairnsPlan, the endorsed ANEF for Cairns Airport, and obtain site-specific advice from a qualified acoustic consultant before proceeding with a development.